2446 279th Drive SE, Sammamish, WA 98075
- $2,560,000
- 5
- BD
- 4
- BA
- 4,610
- SqFt




Listing courtesy of RE/MAX Alliance.
- List Price
- $2,560,000
- Status
- ACTIVE
- MLS#
- 2569800
- Days on Market
- 94
- Bedrooms
- 5
- Finished SqFt
- 4,610
- Area Total SqFt
- 4610
- Annual Tax Ammount
- 19704.84
- Lot Size (sq ft)
- 17,584
- Fireplace
- Yes
- Sewer
- Sewer Connected
Property Description
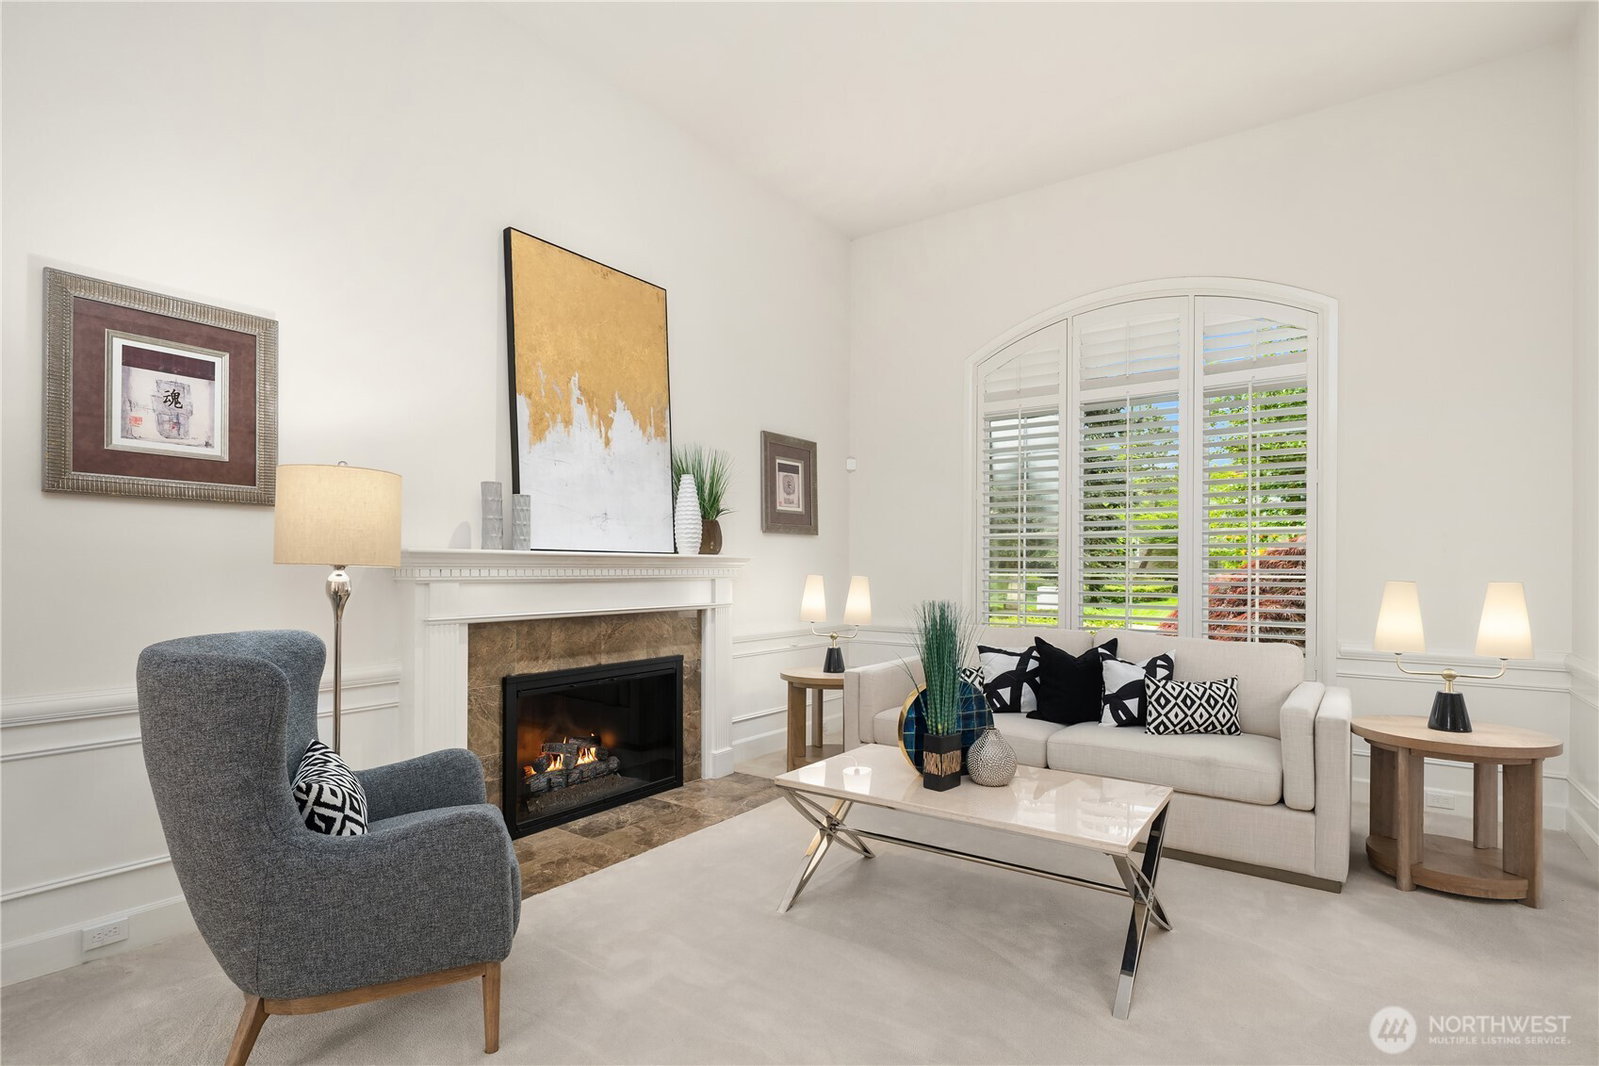
Timeless elegance and curb appeal abound in this move-in ready 4610 sq ft Cascade Mountain view home in coveted Aldarra Estates. Crafted by quality builder Murray Franklyn with a grand entry boasting soaring ceilings, massive skylight, gleaming hardwood floors, and sweeping staircase, this 5-bedroom residence features main floor bedroom/office and 3/4 bath ideal for multigenerational living/guests. Entertaining spaces flow from large living room through double French doors to spacious family room with mountain views. Savor mountain sunrises from chef's kitchen, with gorgeous granite counters, Sub-Zero and KitchenAid appliances, and walk-in pantry. Upstairs a private, king-sized primary suite with sitting area and captivating mountain views awaits with spa-like bath and huge walk-in closet. Two bonus rooms give options for second office, exercise, movie nights, etc. Guest bedroom, hall bath, and Jack and Jill bedroom suite with generous three-room bath offer private spaces. Dual zone heating and AC ensure year-round comfort. Stunning mountain views frame huge fully fenced backyard oasis ready for entertaining with patio, gazebo, and custom fire pit. Fruit trees, rose garden, and planting beds are a gardener's delight. Garage has EV circuit, storage, and workshop space. New Presidential TL roof with transferable lifetime warranty and exterior security cameras with monitoring system. Close to community parks, golf, bike trails, great schools, shopping, I-90, Hwy 202. Wow!
/u.realgeeks.media/seattlerealestateventures/SeattleUrbanRealty_New_Logo_06_June_2022_(White_Background).png)
Additional Information
- Community
- Aldarra
- Style
- 12 - 2 Story
- Basement
- None
- Year Built
- 2004
- Total Covered Parking
- 4
- View
- Mountains, Territorial
- Roof
- Composition
- Site Features
- Electric Car Charging, Fenced-Fully, High Speed Internet, Patio, Sprinkler System
- Tax Year
- 2026
- HOA Dues
- $1,794
- School District
- Snoqualmie Valley
- Elementary School
- Fall City Elem
- Middle School
- Chief Kanim Mid
- High School
- Mount Si High
- Potential Terms
- Cash, Conventional
- Interior Features
- Bath Off Primary, Built-In Vacuum, Ceiling Fan(s), Dbl Pane/Storm Window, Dining Room, Fireplace, French Doors, High Tech Cabling, Pantry, Security System, Skylight(s), Sprinkler System, Vaulted Ceiling(s), Walk-In Closet(s), Water Heater, Wet Bar, Wine/Beverage Refrigerator
- Flooring
- Ceramic Tile, Hardwood, Marble, Carpet
- Driving Directions
- From Hwy 202, turn up 292nd Ave SE, right on 278th Ave SE; From Issaquah, east on Issaquah-Fall City Rd, continue on Duthie Hill Rd; left on 278th Ave SE; from entrance right on SE 26th Way to 279th
- Appliance
- Dishwasher, Disposal, Double Oven, Dryer, Microwave, Refrigerator, Stove(s)/Range(s), Washer
- Appliances Included
- Dishwasher(s), Double Oven, Dryer(s), Garbage Disposal, Microwave(s), Refrigerator(s), Stove(s)/Range(s), Washer(s)
- Water Heater Location
- Garage
- Water Heater Type
- Gas
- Energy Source
- Electric, Natural Gas
 Based on information submitted to the MLS GRID as of . All data is obtained from various sources and may not have been verified by broker or MLS GRID. Supplied Open House Information is subject to change without notice. All information should be independently reviewed and verified for accuracy. Properties may or may not be listed by the office/agent presenting the information.IDX information is provided exclusively for consumers’ personal noncommercial use, and may not be used for any purpose other than to identify prospective properties consumers may be interested in purchasing.